
Architectural Feature
The style of this home
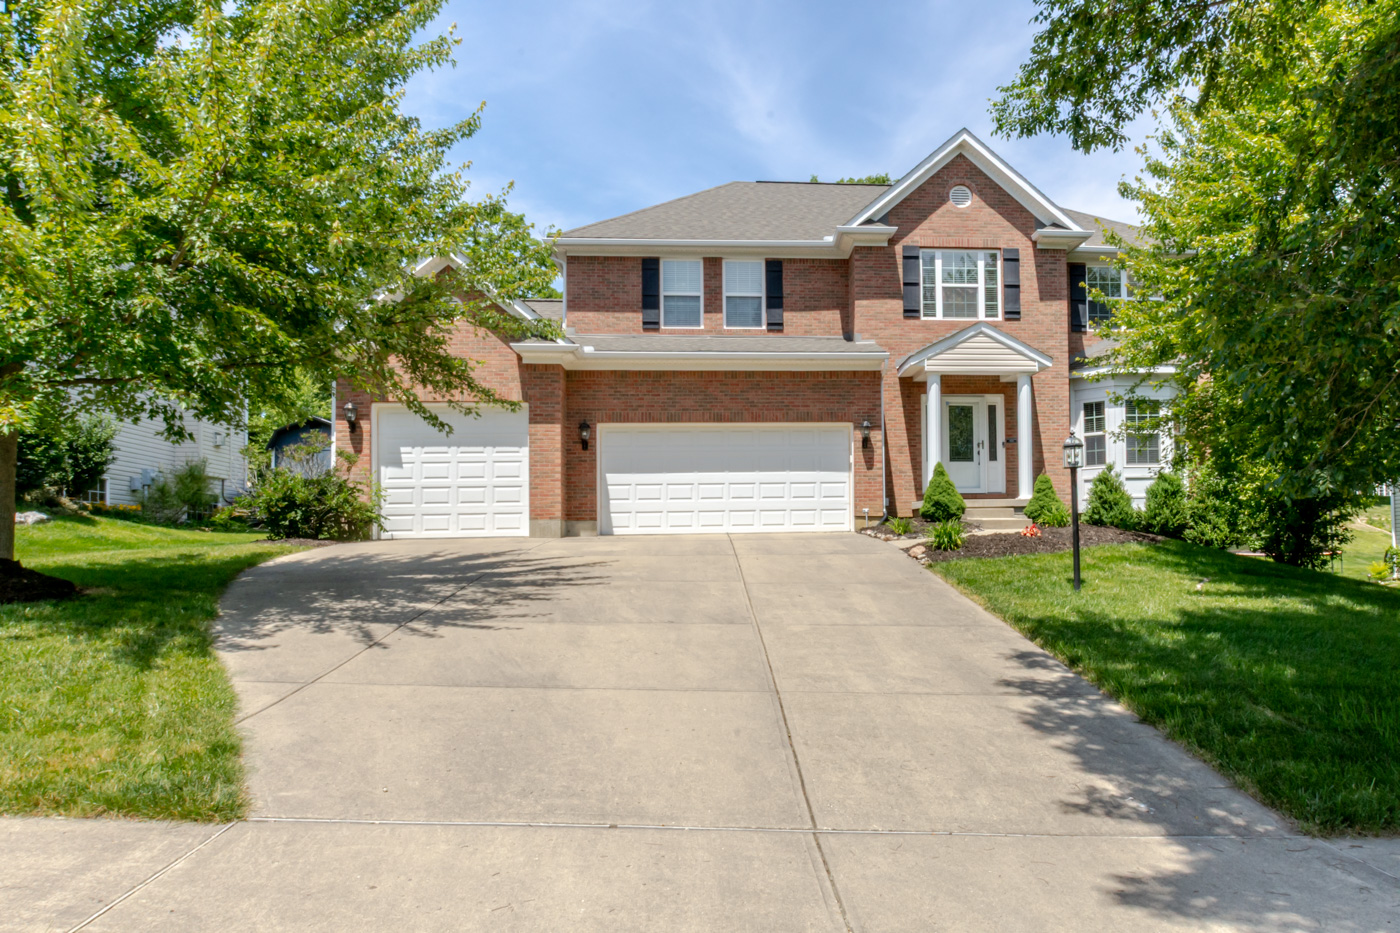
Every house has a vocabulary. The proportions of the rooms, the way the rooflines step, the materials at the door. At 2186 Tourney Trail, that vocabulary speaks in red brick, white trim, and an interior layout designed for the way modern families actually live.
The bones
Built in 2011, this two-story brick home was designed during a period when builders in the Beavercreek area were constructing for longevity — solid framing, poured foundation, and a layout that prioritizes usable square footage over flashy but impractical design. At 3,790 square feet, the home offers four bedrooms and three-and-a-half baths across two finished levels, plus a finished lower level that adds significant flex space.
The exterior is a traditional red brick facade with white trim, dark shutters, and a three-car garage. The brick is not veneer — it's structural, which means better insulation, lower maintenance, and a home that ages well in the Ohio climate.
The updates
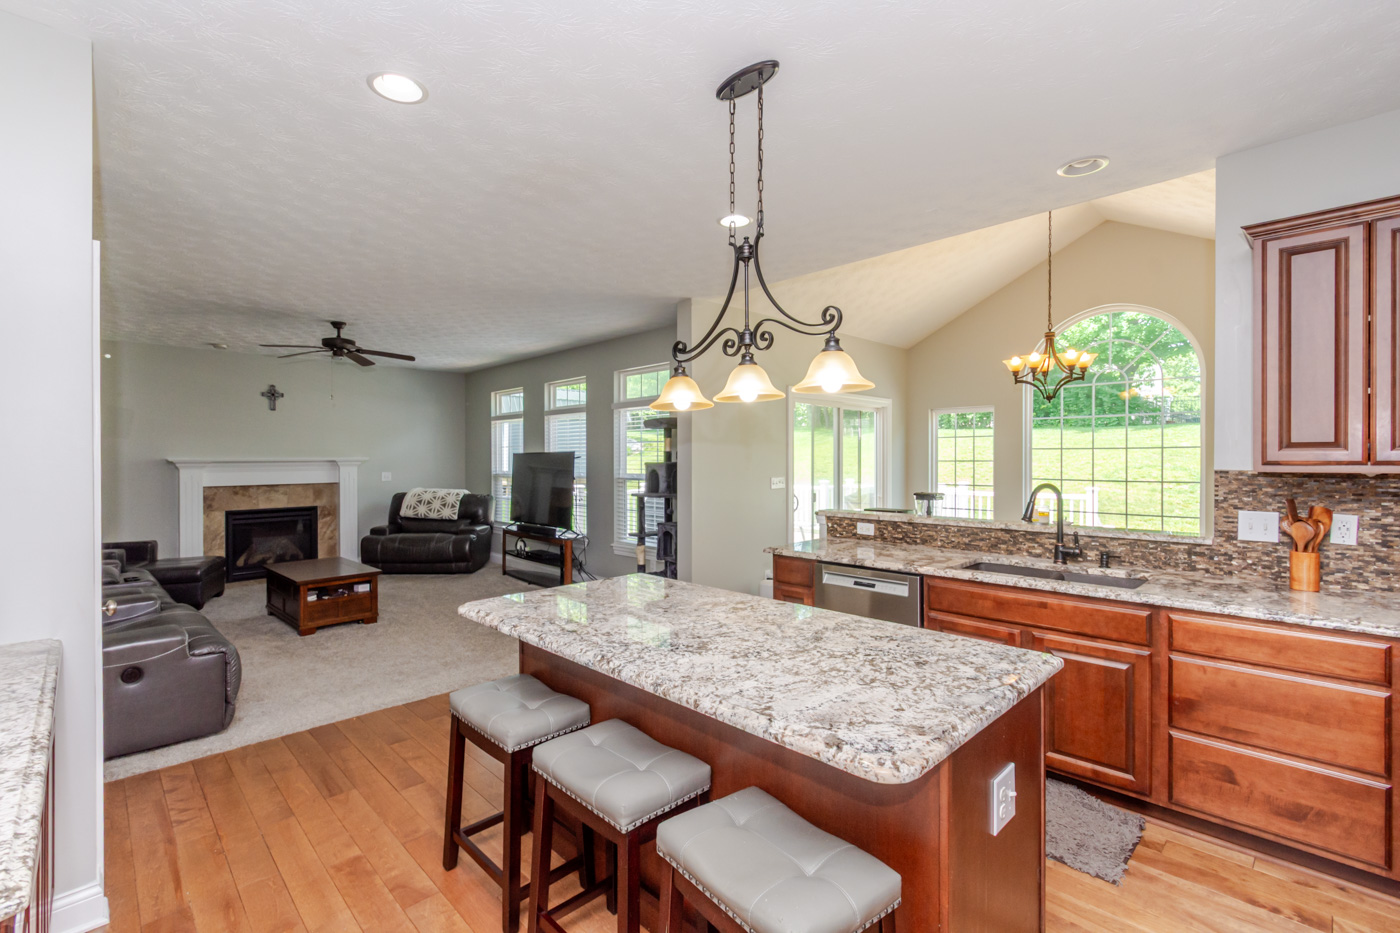
The kitchen has been updated with granite countertops, cherry wood cabinetry, and a generous island with seating — the kind of kitchen where Sunday breakfast actually happens. Stainless steel appliances and a multi-toned tile backsplash complete the look. The primary bathroom features a double vanity, garden tub with tile surround, and a separate shower.
The craftsmanship
The main level features hardwood floors in the entry and formal spaces, transitioning to carpet in the living areas. The foyer opens to a wide staircase with oak banister and white railing. The formal living room includes a bay window that fills the room with natural light — a feature that was standard in higher-end Beavercreek builds of this era.
The breakfast room is a standout, with a cathedral ceiling and large windows that flood the space with morning light. A walkout leads to the generous deck and backyard — a seamless indoor-outdoor connection that extends the living space from April through October.
The corners nobody noticed
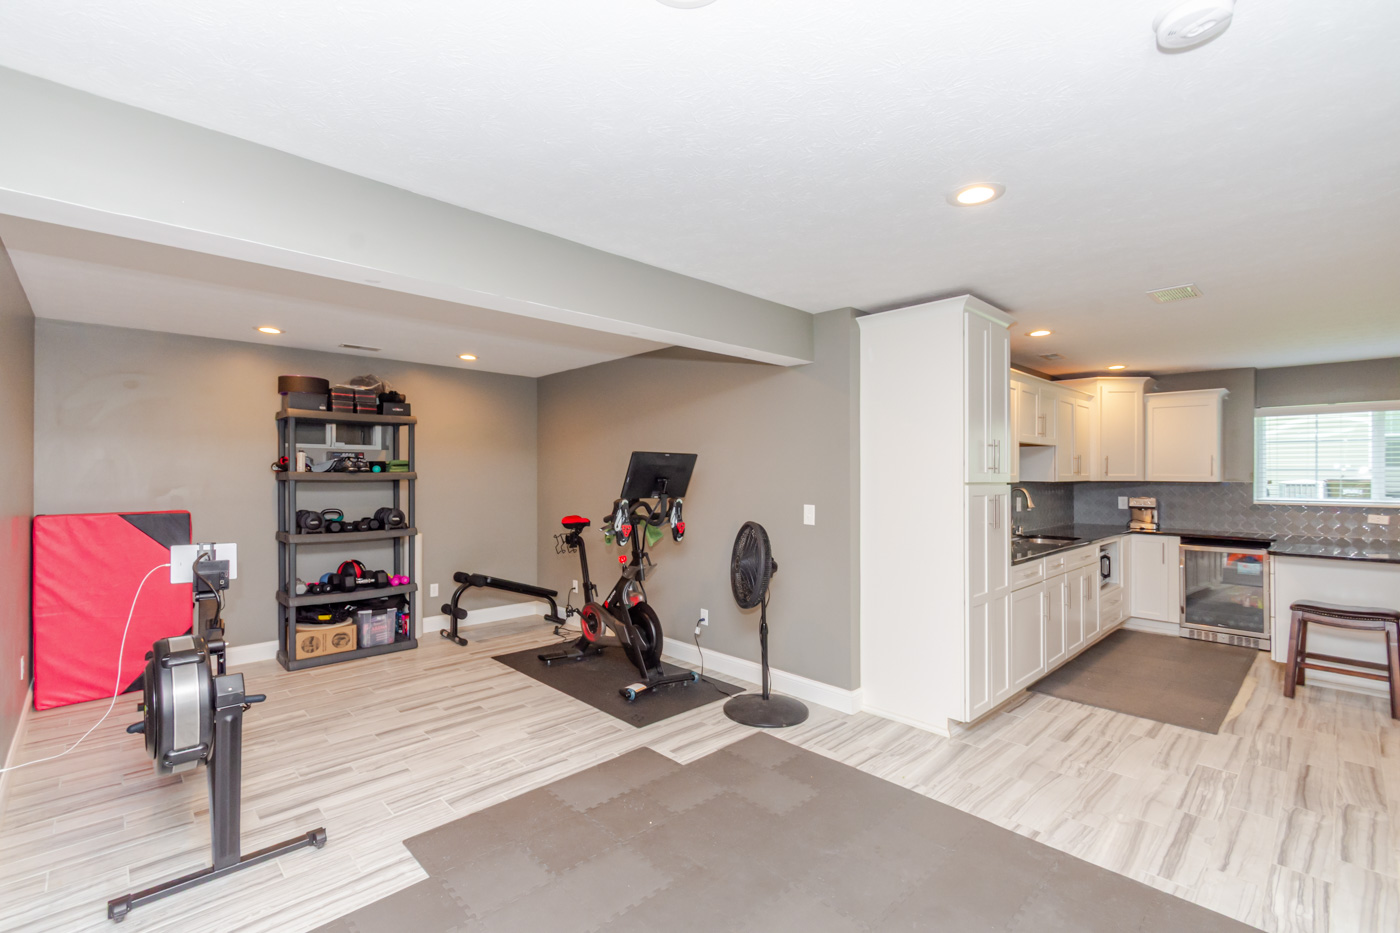
The finished lower level is where this home truly separates itself from other listings in the area. It's not an afterthought — it's a full bonus floor with gray-toned luxury vinyl plank flooring, white shaker cabinetry, and recessed lighting. The current owners have used it as a rec room, home gym, and media room simultaneously. The flexibility is the point: this space adapts to whatever the next owner needs.
Upstairs, the primary suite is generously proportioned, with a vaulted ceiling, double vanity, garden tub, separate shower, and walk-in closet. Three additional bedrooms share a full hall bath — enough space for a growing family or a dedicated home office.
What it adds up to
This is a home built for a family that values space, function, and a neighborhood that feels established. The brick two-story style is timeless — it won't date itself in five years. The granite kitchen, finished lower level, and deck with pergola are the kind of features that make daily life easier and resale smoother. For buyers looking for a move-in-ready home in Beavercreek's most sought-after neighborhoods, 2186 Tourney Trail checks every box.